2979 Petticoat Junction Lane, Glen Carbon, IL 62034
Subdivision: N/A
List Price: $173,000
4
Bedrooms3
Baths2,248
Area (sq.ft)$77
Cost/sq.ft2 Story
Type4
Days on MarketDescription
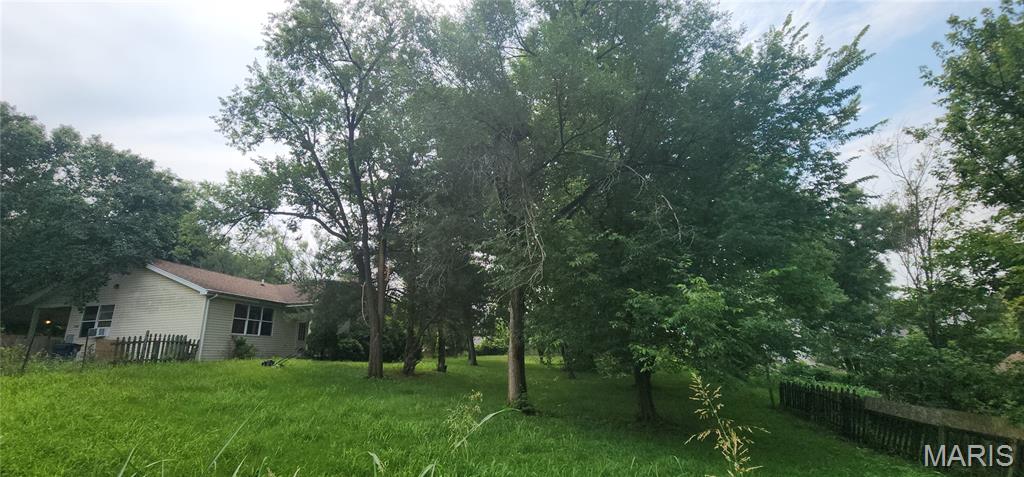
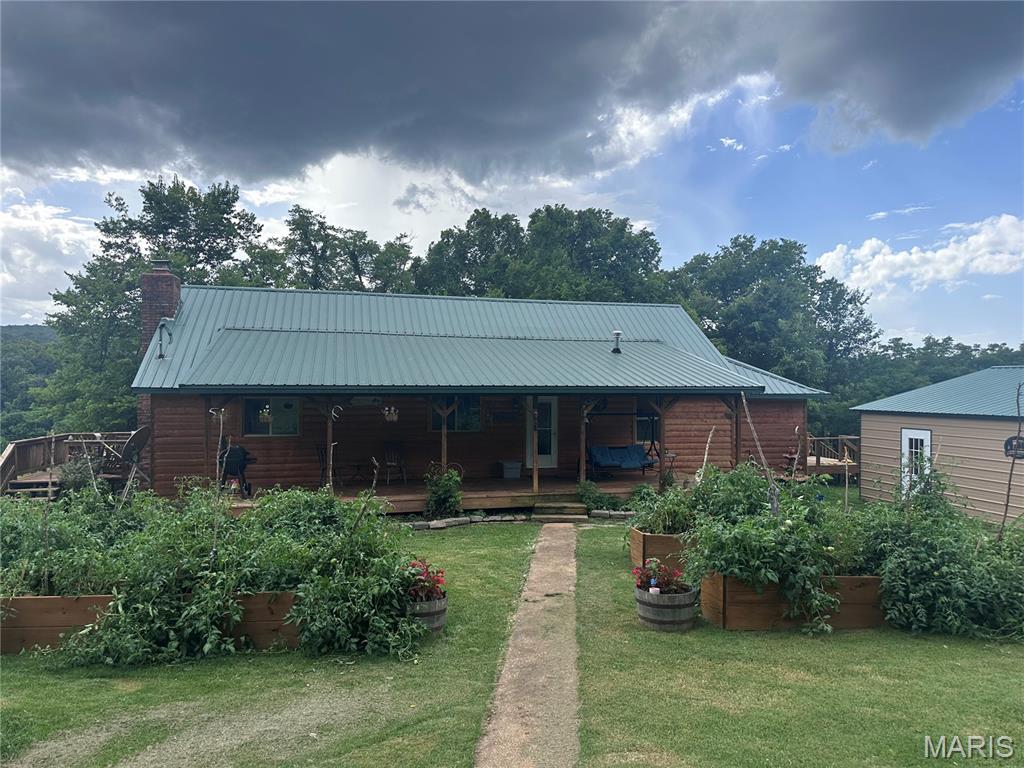
Situated in the desirable Glen Carbon community, this spacious two-story home offers a functional floor plan, generous living spaces, and the convenience of a detached garage with rear street access. The welcoming layout provides flexibility for a variety of lifestyles while offering comfortable spaces for everyday living. Entering through the back door, you'll find the den, along with the primary bedroom featuring an adjoining private bath designed with an open-concept layout. The second level also includes three additional bedrooms and a second full bathroom. A staircase leads to the main level, where you'll find a comfortable living room highlighted by a gas fireplace, a well-appointed kitchen, a dining area, a convenient half bath, and a utility/laundry room. Outside, the detached two-car garage is located at the rear of the property and is easily accessible from the rear street, providing added convenience for parking and storage. Located in Glen Carbon, this home enjoys close proximity to local parks, walking and biking trails, shopping, restaurants, and everyday conveniences. Residents appreciate the community's easy access to major highways, making commuting to nearby employment centers, downtown Edwardsville, and the greater St. Louis metropolitan area simple. Nearby recreational opportunities, community events, and a variety of dining and retail destinations contribute to the area's enduring appeal. Schedule your private showing today to explore everything this Glen Carbon property has to offer. This property may qualify for Seller Financing (Vendee). If Property was built prior to 1978, Lead Based Paint Potentially Exists Buyer and/or buyer agent to verify all MLS data. ALL information is deemed reliable but is not guaranteed and should be verified by the buyer and/or buyers agent before making an offer.
Property Information
Additional Information
Map Location
Change History


MORE REALTORS
Agent
MORE, REALTORS
Listing Courtesy of Keller Williams Marquee - [email protected]