Subdivision: N/A
List Price: $400,000
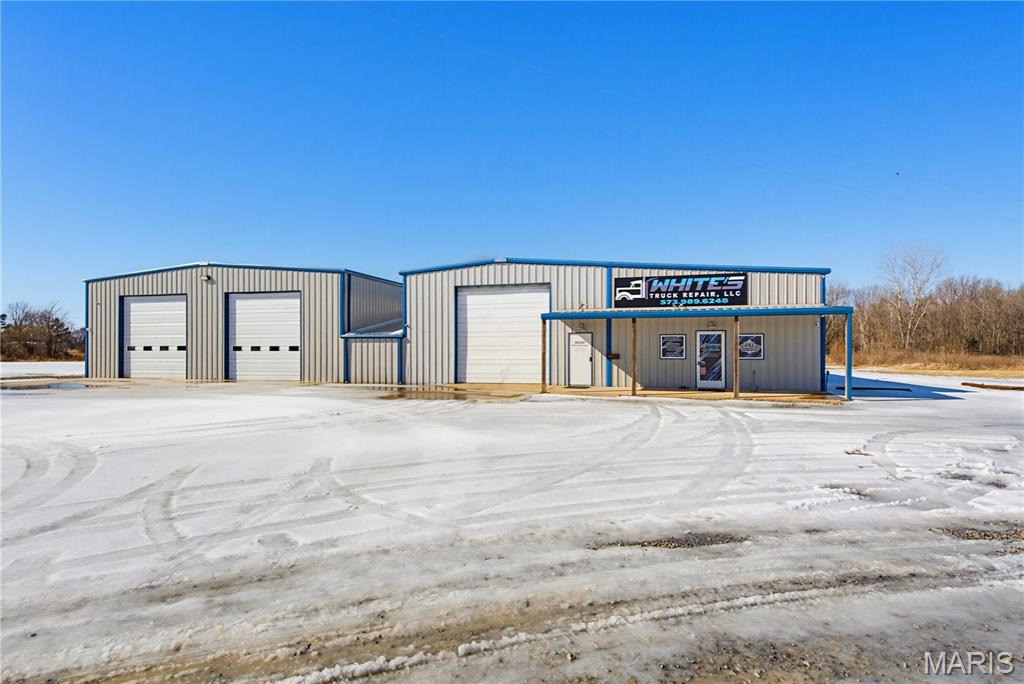
Exceptional commercial property, ideal for a variety of business uses. Totaling approximately 13,100 square feet, the property features a steel-framed structure situated on a reinforced concrete slab, sitting on 7.12 acres, featuring modern amenities that include highway frontage and excellent functionality for operations of any scale. A separate second building provides an additional 1,800 sq ft of flexible space, ideal for offices, a workshop, or storage. Bank-owned commercial property sold strictly AS-IS. The seller makes no representations or warranties regarding the condition, zoning, permitted use, or functionality of the systems. Electric is on. Buyer to verify all information, conduct due diligence, and obtain any required inspections, environmental assessments, and governmental approvals. Partial flood zone. Seller is possibly willing to divide the property, subject to survey and any required county approvals. Final acreage and purchase price to be mutually agreed upon.
Subdivision: Middle Carlyle
List Price: $69,900
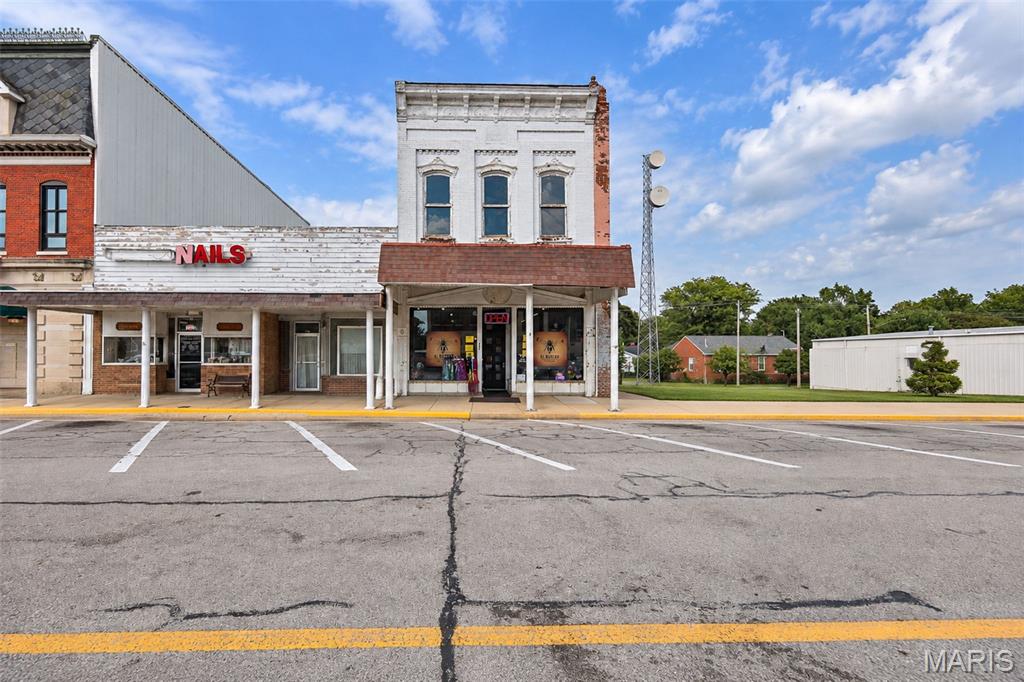
Amazing opportunity in a charming downtown Carlyle location, directly across from the Court House. Currently a clothing store, this location is ideal for your new business. The main level consists of an open area with ample space for inventory, and the back room includes a bathroom, two furnaces and two AC units. The upstairs has plenty of storage and could easily be turned into a loft/apartment area. Gorgeous brick and wood floors. The previous owner did add updated wiring, and the furances are approximately 20 years old. HVAC is professionally serviced and is in good working order. There is ample street parking.
Subdivision: None
List Price: $660,000
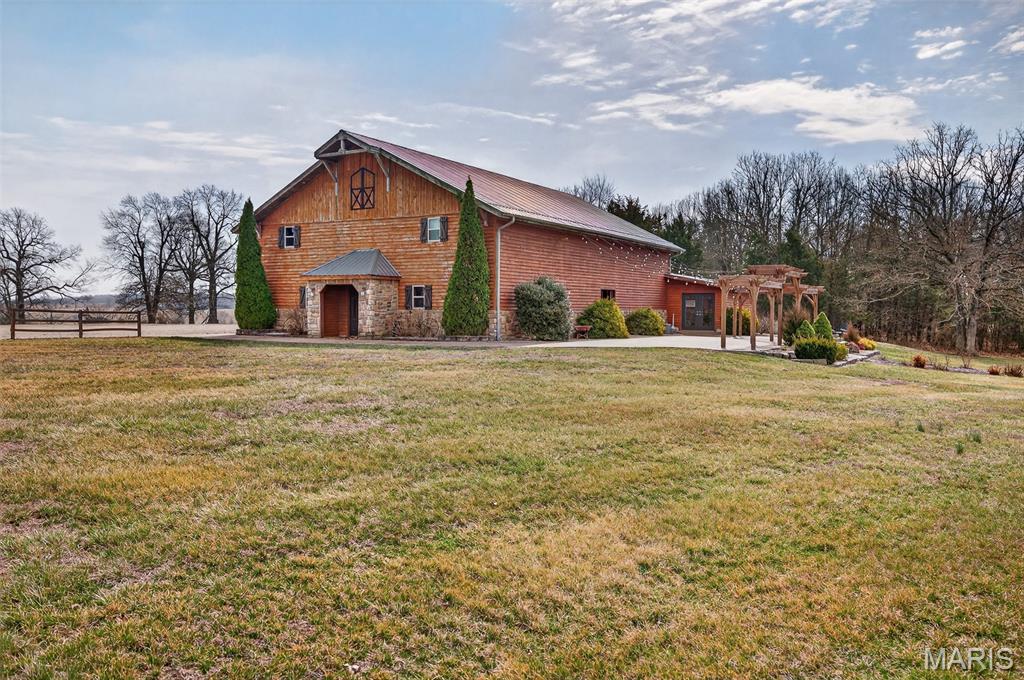
NOW PRICED AT APPRAISED VALUE!!! This 5,300 sq ft two-story wedding barn and event venue sits on 5 scenic acres in a peaceful rural country setting and is designed to accommodate up to 200 guests with seating on both the upper and lower levels. The property features separate bridesmaids’ and grooms’ dressing rooms, three bathrooms, ample storage, and a dedicated goodie barn for décor and event items, along with abundant on-site parking. An outdoor patio provides flexible space for gatherings and ceremonies, complemented by a dedicated outdoor ceremony area with arbor and benches, allowing for both indoor and outdoor events. With its versatile layout and turnkey infrastructure, this property is ideal for weddings, receptions, corporate events, private parties, and can easily function as a multi-purpose event venue with strong income potential.
Subdivision: Town Hillsboro
List Price: $699,900
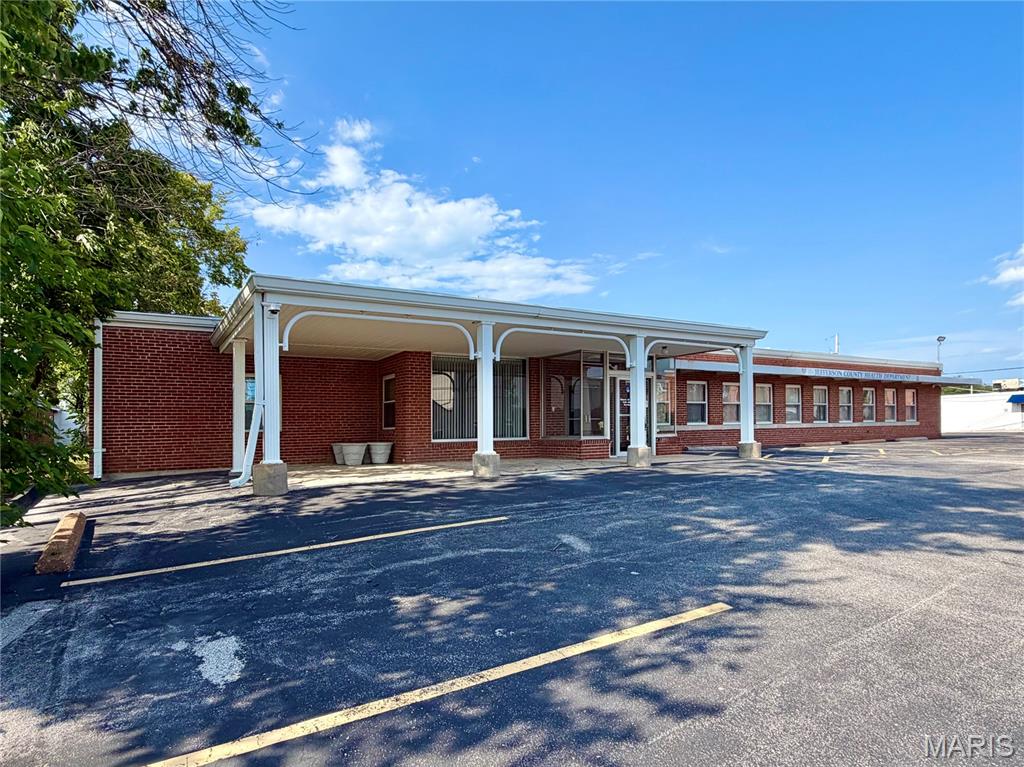
Almost 10,000SF of finished office space across the street from the County Courthouse. Formerly the Jefferson County Health Center, this building was originally built in 1951 and had an additional section built in 1967. It is well maintained and is above average condition. All of the systems are in working order. This building could be used for office space, community space, antique mall, private school, medical space, multi-tenant, daycare, adult daycare, etc. Buildings of this size and solid construction don't come along very often so take a good look and lets make something happen! More photos to follow and a floor plan as well.
Subdivision: Woodlawn
List Price: $74,900
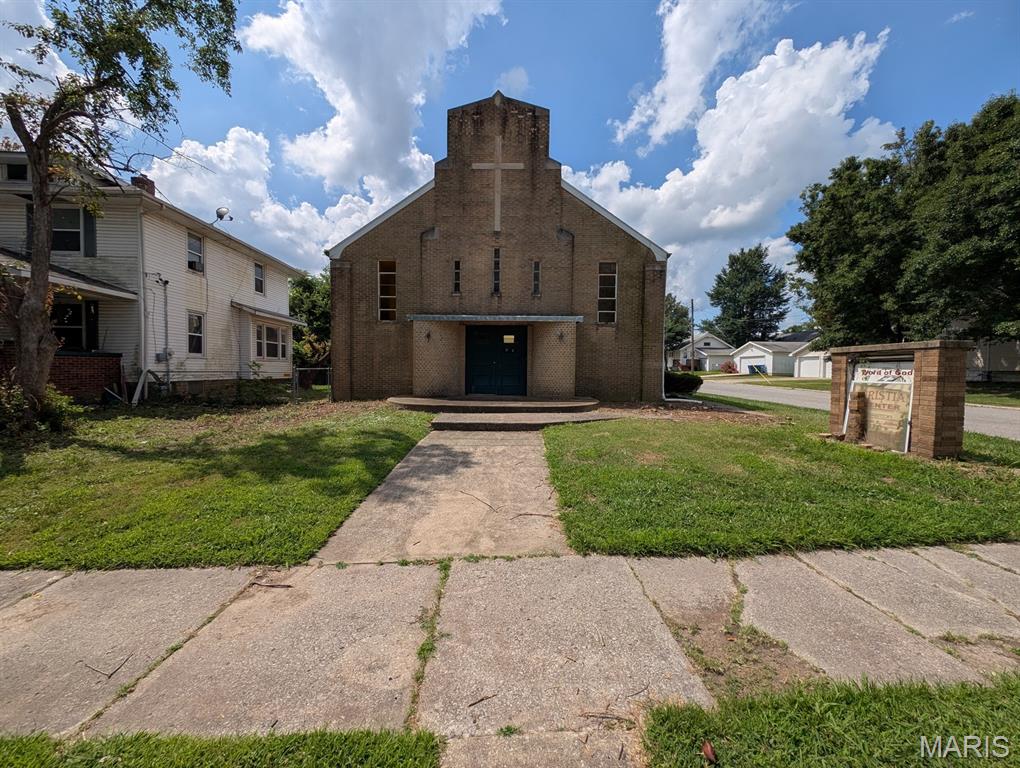
Positioned in an established Alton location, this commercial property offers an opportunity for a congregation, nonprofit organization, community group, or investor seeking a versatile building with future potential. Formerly utilized as a church, the property features a spacious sanctuary along with flexible interior areas that may accommodate offices, classrooms, meeting rooms, fellowship space, or other permitted uses, subject to local zoning and municipal approval. The layout provides a functional setting for gatherings, educational programs, administrative operations, or community events, while the property's configuration allows for a variety of adaptive reuse possibilities. Convenient access to major roadways, local businesses, residential neighborhoods, and other community amenities enhances the property's accessibility and visibility. Whether continuing its legacy as a place of worship or exploring new commercial or institutional possibilities, this property presents a unique opportunity to bring your vision to life. Buyers are encouraged to verify zoning, permitted uses, square footage, and all property information to ensure it meets their intended use. ALL information is deemed reliable but is not guaranteed and should be verified by the buyer and/or buyers agent before making an offer.
Subdivision: Original Vlg/Steeleville
List Price: $159,000
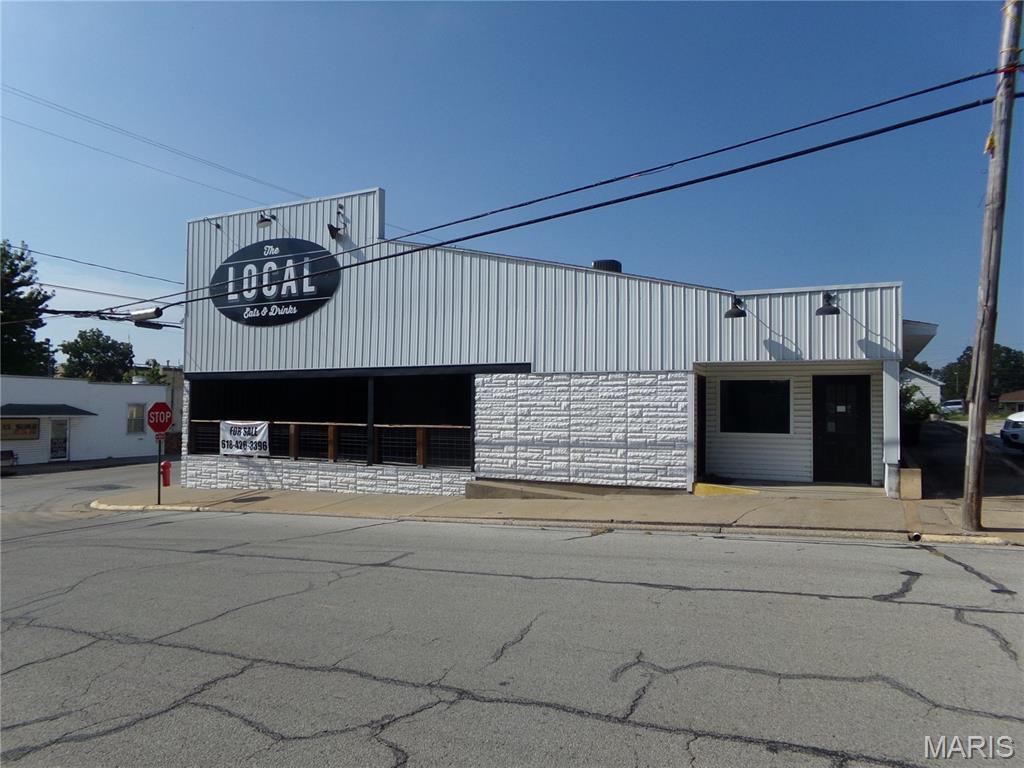
Looking for a business opportunity in Steeleville, well here it is. Formerly the Local Restaurant, This commercial property has lots of potential. 2 dinning areas, open porch dinning, and a gaming room all ready for machines. This property comes will all the kitchen equipment and two walk in coolers. So if your looking for a piece of commercial property in Steeleville, set up your showing appointment today.
Subdivision: Crawley
List Price: $99,000
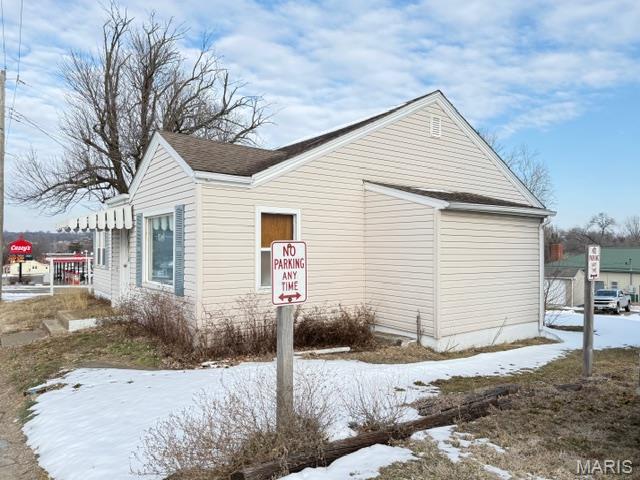
Property is being sold AS IS. Great investment property to flip or remodel for future leasing. Some of the specifics are unknown as this is a foreclosure property.
Subdivision: N/A
List Price: $3,900,000

This is a short sale. This property includes the adjacent lot described as 11285 New Halls Ferry Rd with 0.69 acres and 252 feet of road frontage in addition to the sizes listed above.

Subdivision: Walnut Park Add
List Price: $250,000
This Walnut Park property offers a rare opportunity to acquire nice piece of rental property. There are 8 units in this nicely preserved apartment building located in a well-established urban neighborhood. The site offers access to public transit. This offering is ideal for investors.
Subdivision: n/a
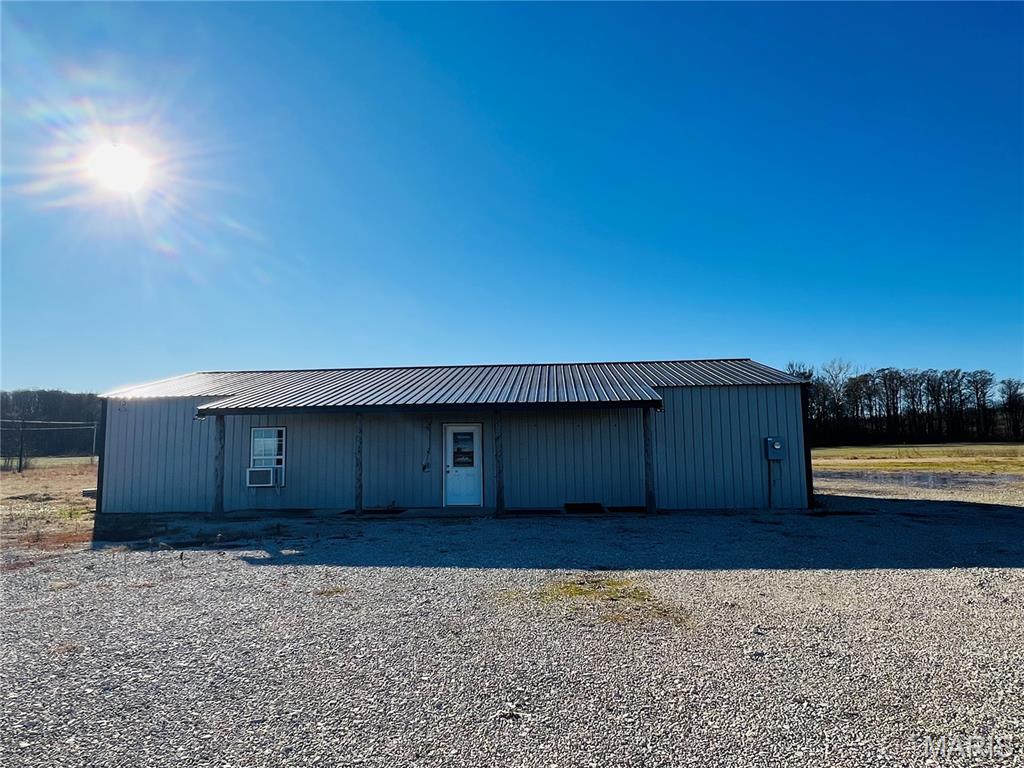
List Price: $120,000
Back on the market at NO FAULT OF THE SELLER!! Looking for a new business venture? Look no further! Check out this turn-key property ready for its new owner! This business was previously a bar and grill with a great clientele! Located just off the main highway a couple miles and close to many county roads, this business is the perfect stop on a side by side ride, horse ride or just to grab dinner! There are 2 bathrooms, it has ample space for seating, with some tables/chairs included. There is a kitchen area just off to the side of the bar area which will include a refrigerator, 2 fryers, an electric cooktop and a double sink for cleanup and dishes. The bar area includes a small sink, a pizza oven, 4 drink coolers, 3 sets of shelves and the register/debit card reader. This building has a cozy feel with rustic charm and is waiting for its new owner!
Subdivision: Deal & Boughtons Add
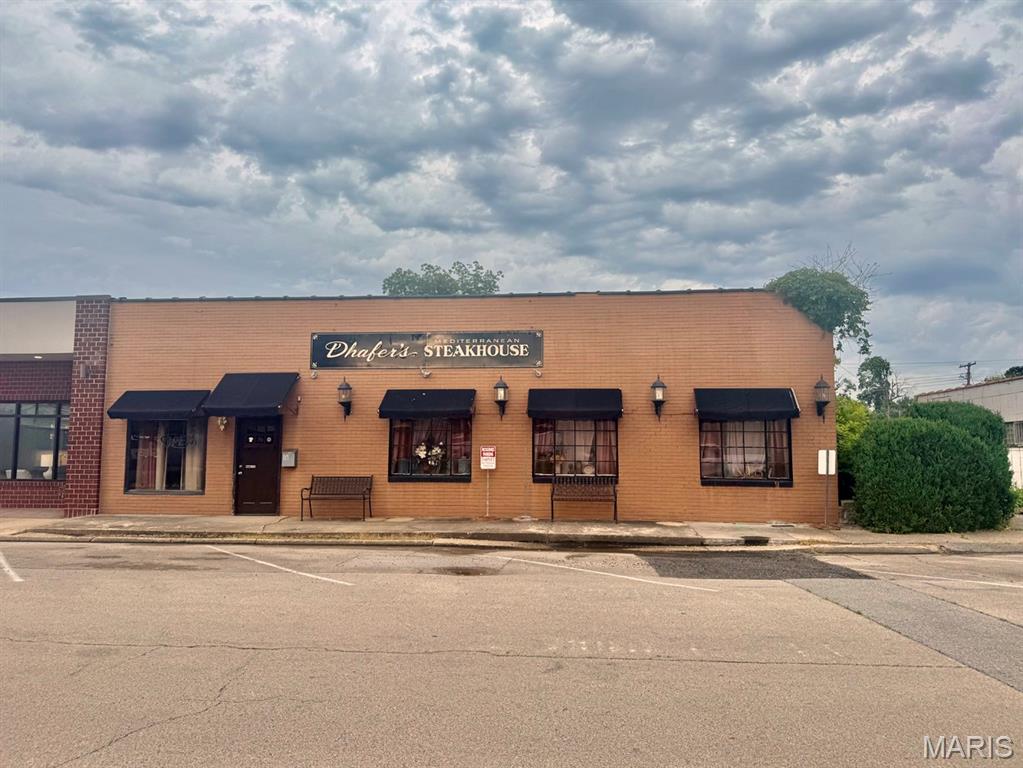
List Price: $185,000
Exceptional downtown commercial opportunity! This approximately 4,000 sq. ft. property has operated successfully as a restaurant for several years and is being offered with an extensive inventory of equipment and furnishings. Included are tables, chairs, linens, a bar area, salad bar station, large walk-in freezer, fully equipped commercial kitchen with stainless steel appliances, ice maker, washer and dryer, and much more. Located in a desirable downtown shopping and business district, this versatile space offers endless possibilities. Continue operating as a restaurant or transform the property into a boutique, retail store, event venue, office space, or another business venture. The flexible floor plan can be divided to accommodate multiple uses or tenants.
Subdivision: na
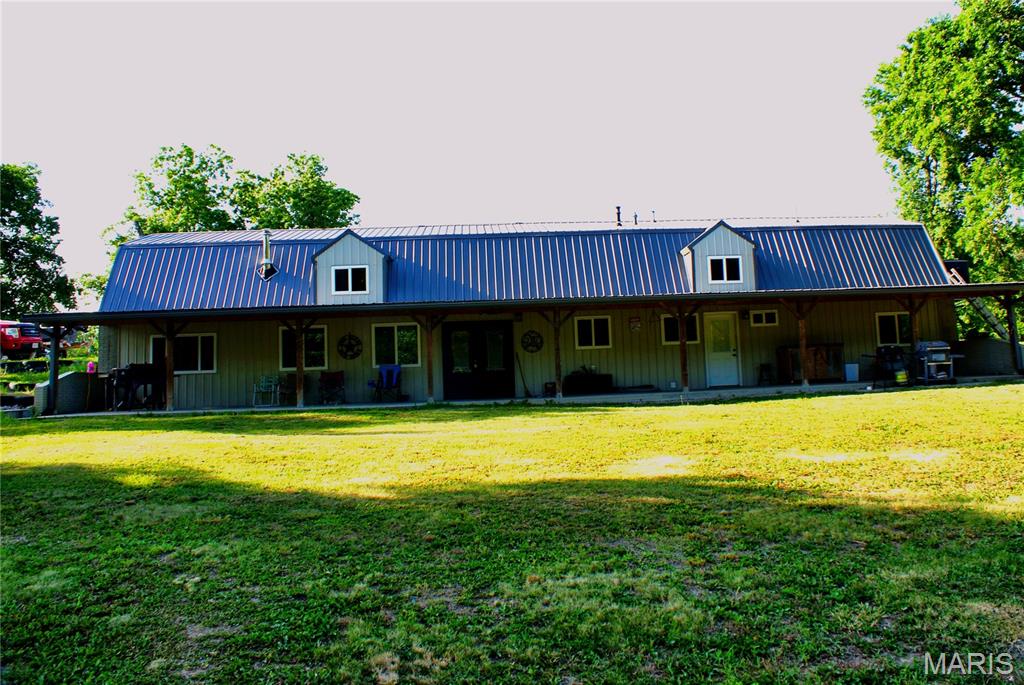
List Price: $599,999
Welcome to your private retreat, where country living meets modern comfort on 38 +/-beautiful acres of mature timber. This stunning barndominium-style home blends rustic charm with contemporary finishes, creating a warm and inviting atmosphere perfect for everyday living or weekend escapes. Step inside to a spacious open-concept floor plan featuring soaring ceilings, abundant natural light, and custom touches throughout. The thoughtfully designed kitchen offers modern cabinetry, rustic accents, updated appliances, and ample space for entertaining family and friends. A cozy loft overlooks the main living area, adding character and versatility to the home. Outside, you'll find a large covered porch that invites you to relax and take in the peaceful surroundings. The property's centerpiece is a beautiful 14-foot-deep pond complete with a filtration system and dock area, providing the perfect setting for fishing, recreation, or simply enjoying quiet evenings by the water. Surrounded by mature hardwoods, the 38-acre tract offers exceptional privacy and outstanding opportunities for hunting, hiking, ATV riding, or exploring nature right outside your door. Functional laundry and storage areas add convenience, while the home's rustic-modern design delivers comfort and style throughout. Whether you're searching for a full-time residence, hunting property, recreational getaway, or family retreat, this remarkable property offers the perfect combination of modern amenities, natural beauty, and country charm.
Subdivision: Fitz James Estates
List Price: $37,980
INTRODUCTORY PRICING. Having a difficult time finding a home YOU love? Why not build your own? AFFORDABLE, sizable, flat lots. Public water, underground electricity, a village-maintained septic system, and natural gas. High-speed fiber available. Choose your colors, pick your flooring, finish your basement, or don't. Bring your builder or use one of ours. HIGHLAND SCHOOLS! You'll appreciate the CONVENIENT access to interstates and neighboring communities. Less than 40 minutes to downtown St. Louis, 10 minutes to Highland, 20 minutes to Edwardsville. USDA financing available. Not sure what the next steps are? Reach out but DON'T WAIT to call this up-and-coming subdivision HOME. Prime lots available now. Tap on fees to be paid by the buyer. AGTELCO rebates available. Roads have been freshly oiled and chipped, and community mailboxes are now in place.
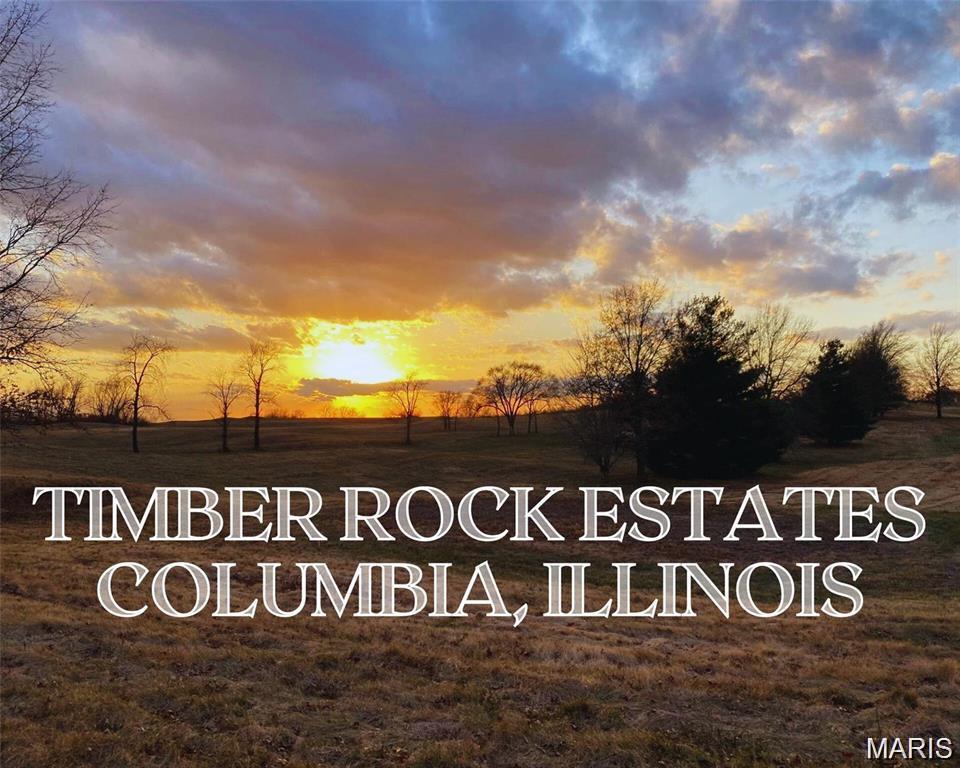
Subdivision: Timber Rock Estates
List Price: $120,000
Welcome to TIMBER ROCK ESTATES. This beautiful, one-of-a-kind, 135-acre subdivision will offer 80 spectacular lots ranging in size from approximately 1/2 acre up to 5-acre estate lots. Careful planning has created a perfect setting for both DETACHED VILLAS as well as LUXURY CUSTOM HOMES on the larger estate lots. Lot amenities include; COLUMBIA fire & police, public water and public sewer. Bonus features include; concrete streets, optional architecturally designed accessory buildings on Estate Lots, walking trails over 13 acres of land tied into sidewalks & streets, a common ground lake, plus a community recreation area offering pickle ball courts, golf area & a concrete bounce back wall. Minimum building requirements for Estate lots; 2,000 sq ft, 3 sides brick or stone ext. walls, 8/12 roof pitch & a 2 car garage. Minimum building requirements for Villa Lots; 1,400 sq ft, 3 side brick or stone ext. walls, 6/12 roof pitch & a side load 2 car garage. Call now! - $500 reserves your lot Additional Rooms: In Platted Subdv.
Subdivision: Gambles Add 02
List Price: $6,500
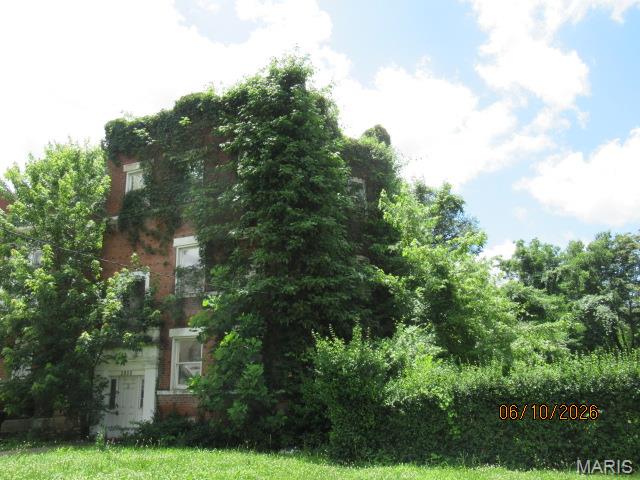
Good sized level lot in St Louis City. House being demolished leaving a good level site for developing. Come take a look!
Subdivision: none
List Price: $94,900
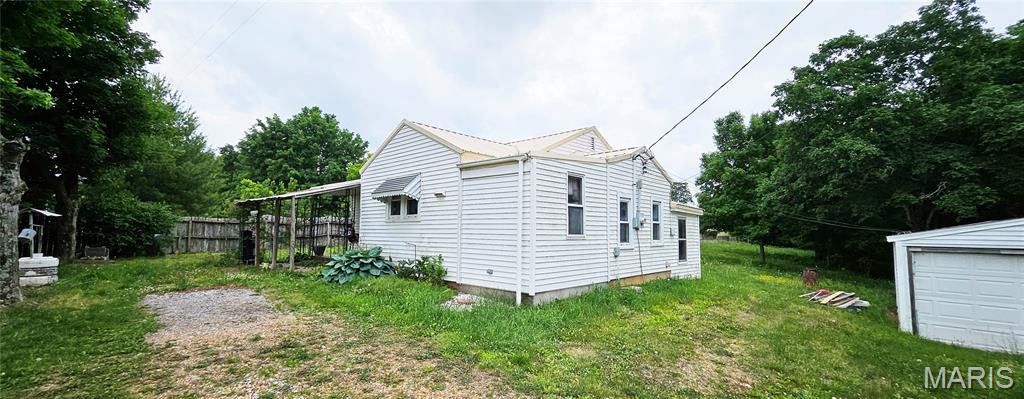
This small bungalow sits on just under 1.5 acres that the seller fenced for their horses and donkeys. The house needs some work to polish it up but has several high-ticket improvements in place such as newer metal roof, newer vinyl windows, and private well. The detached garage/shop makes good covered parking and a great hobby or workshop area. Price is negotiable so act now if you're looking for a budget friendly location in a rural area that would be great for animal lovers!
Subdivision: Siemens Add 03
List Price: $32,900
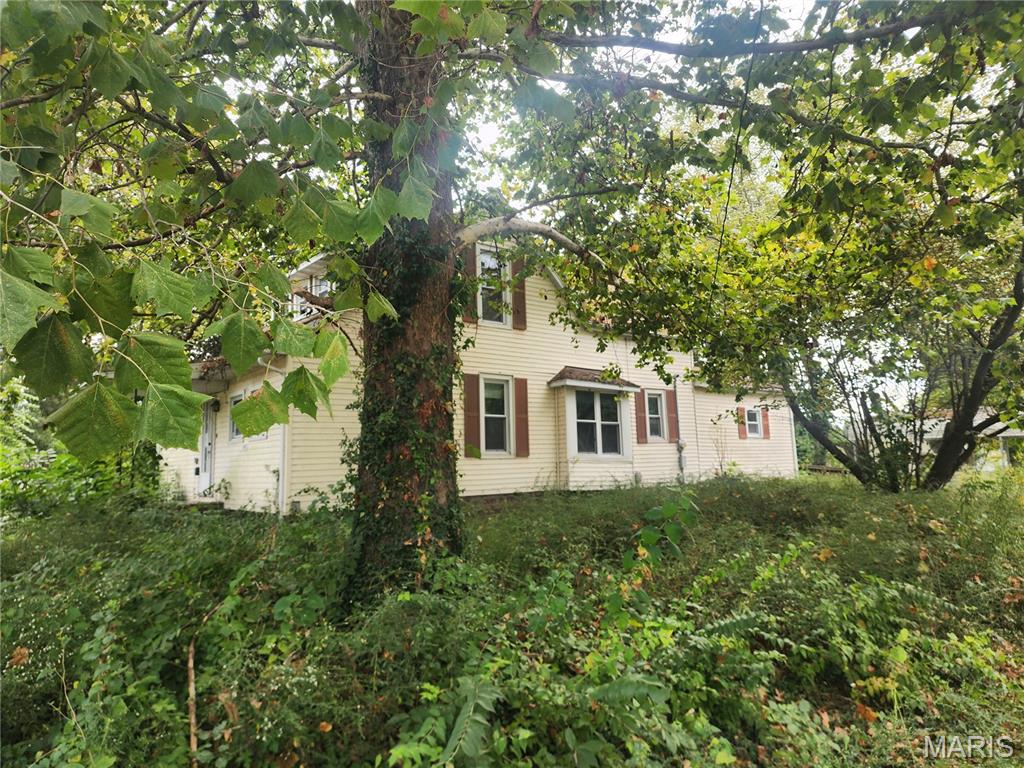
Opportunity is knocking with this 3-bedroom, 2-bath home situated on a corner lot in Sorento! Offering plenty of yard space and more room inside than you might expect, this property is ready for someone with imagination and a vision for renovation. Bring your ideas and explore the possibilities this home has to offer. The home features a partial basement and crawl space, both of which will need attention. With its spacious layout and renovation potential, this is one you’ll want to see in person to fully appreciate the possibilities. Property is being sold AS IS. Seller will make no repairs and will not satisfy or complete any inspections, occupancy requirements, or municipal requirements, if applicable. Buyers and buyers’ agents are responsible for performing their own due diligence and verifying property condition, measurements, public information, inspection requirements, and occupancy requirements prior to submitting an offer.
Subdivision: None
List Price: $99,500
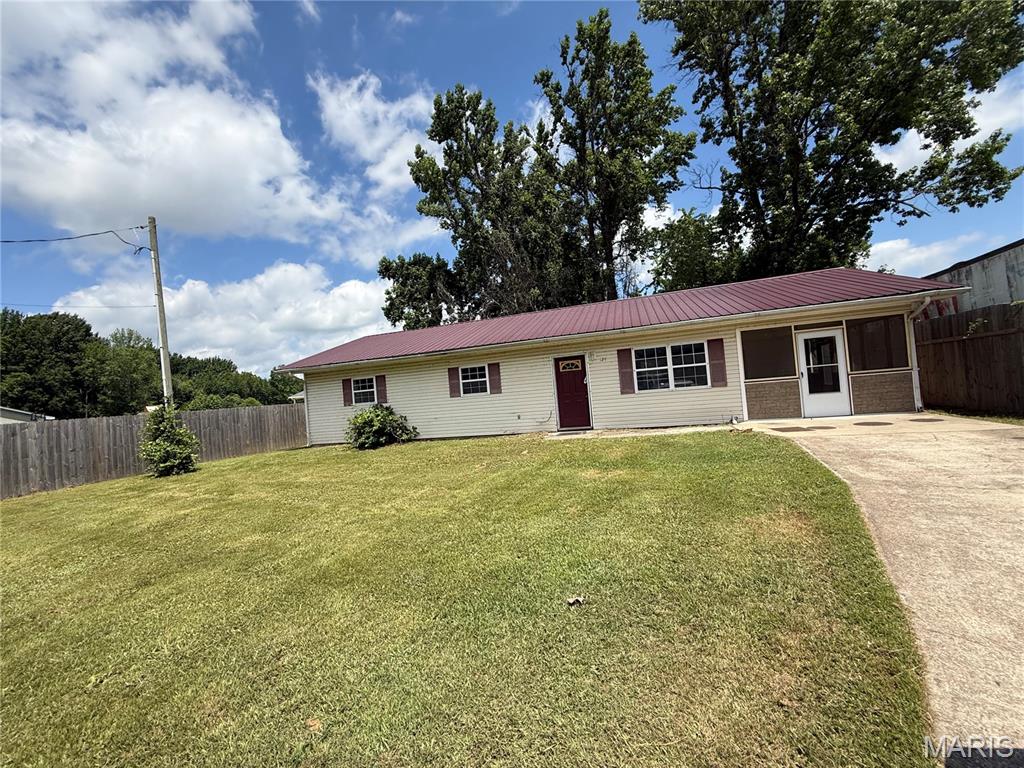
Investor special! This 3-bedroom, 2-bathroom single-level home offers 1,305 square feet of living space and plenty of potential for renovation. Featuring a functional floor plan, spacious living area, and a screened carport, this property is ready for updates and improvements. The level lot provides additional opportunities for landscaping and outdoor enhancements. Whether you're looking for your next flip, rental investment, or a home to customize and build equity, this fixer-upper presents an excellent value-add opportunity. Conveniently located with easy access to local amenities, 124 County Road 306 is ready for a new owner with vision and creativity.
Subdivision: Tuckers Wood Add
List Price: $61,900
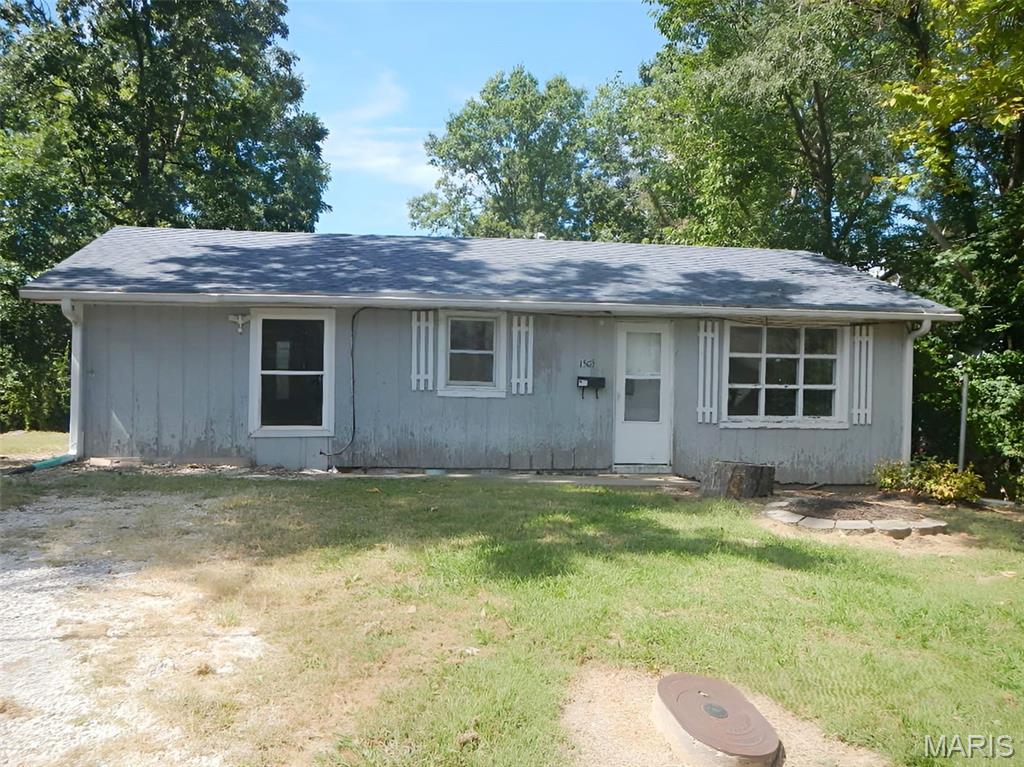
This ranch style home offers three bedrooms and one bathroom with a functional layout. The residence presents an opportunity for renovation and customization based on your vision and priorities. The home is offered in its current condition. Central air conditioning is in place throughout the house. A garden space is available for outdoor use. The floor plan and lot provide a foundation for updates and improvements tailored to your needs. Access to Westminster College Campus and William and Mary College Campus is available nearby. Schedule a showing to evaluate the space and condition in person, and discuss your renovation plans with a contractor or inspector. This is a Fannie Mae HomePath property.
Subdivision: Sun Valley Estates
List Price: $299,900
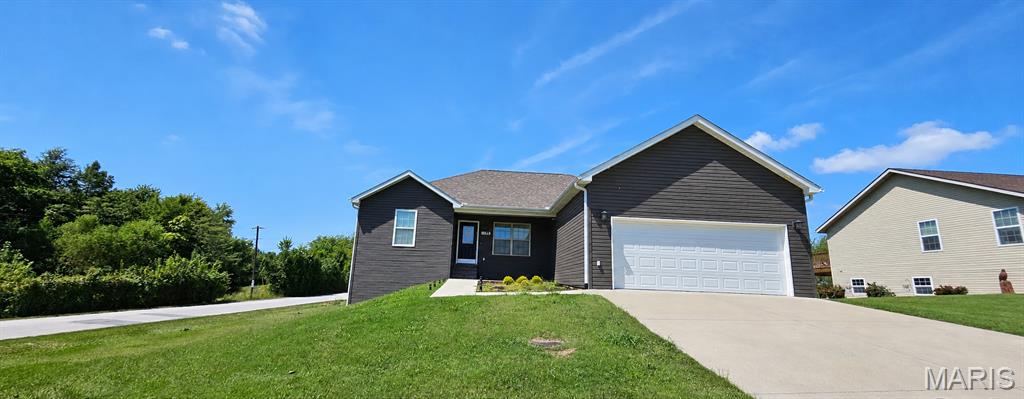
Probably the best lookin' thing you've seen at a street corner in a long time... and it won't try to bum a cigarette! This striking 3-bedroom, 2-bath home with an attached 2-car garage offers that highly sought-after Jackson School District with the bonus of an out-of-town setting. LVP flooring flows throughout the entire main level, including the living room, kitchen, bedrooms, baths and laundry. The open-concept kitchen features stainless-steel appliances, pantry, island/breakfast bar and dining area with access to the deck overlooking the backyard. The impressive master suite boasts three—yes, THREE—walk-in closets, plus a double vanity with makeup area and walk-in shower. Downstairs, a full unfinished walk-out basement is already framed and ready for tremendous potential, including additional living space, a 4th bedroom and possible 3rd bath. Can't wait to show you around!
Property Status History
About St. Louis Foreclosures
Bank owned homes (REO properties) are sold directly by the lender after the foreclosure
process is complete. HUD homes become available when a homeowner with an FHA-insured
mortgage defaults and the property reverts to the Department of Housing and Urban
Development. VA foreclosures are sold by the Department of Veterans Affairs. Fannie Mae
and Freddie Mac list their foreclosed properties through the HomePath and HomeSteps
programs respectively.
Short sales occur when a homeowner owes more than the property is worth and the lender
agrees to accept less than the full balance owed. These transactions require lender
approval and typically take longer to close than standard real estate transactions.
Working with an experienced agent is strongly recommended.
St. Louis foreclosures and bank owned homes are available across all price ranges and
neighborhoods including St. Louis City, St. Louis County, North County, South County,
West County, St. Charles County, Jefferson County, Franklin County, Warren County,
Lincoln County, and the Metro East Illinois communities of Madison County and
St. Clair County.


MORE REALTORS
Agent
MORE, REALTORS
