Active MLS# 25054558

4150 Illinois Route 16, Litchfield, IL 62056

Subdivision: Not in a subdivision

List Price: $58,000

(Original Price: $80,000)

Reduced $2,000 on Dec 31, 2025
Reduced $5,000 on Nov 25, 2025
Reduced $5,000 on Nov 4, 2025
Reduced $10,000 on Sep 17, 2025

4

Bedrooms

1

Baths

1,350

Area (sq.ft)

$43

Cost/sq.ft

1 Story

Type

330

Days on Market
Call Agent

Description

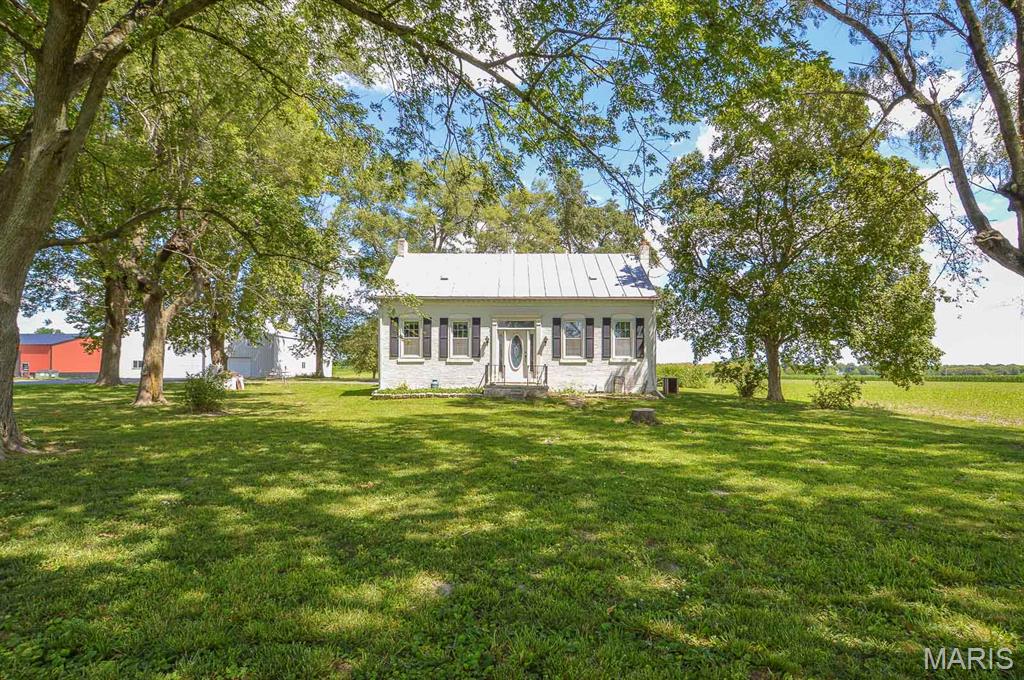
BACK ON THE MARKET!!! Fantastic opportunity to own this 1,350 square foot 4 bedroom, 1 bath home situated on a spacious 1/2 +/- acre lot that backs to mature trees and woods, offering a peaceful setting with added privacy. The property features a circular driveway and a 2 car attached garage. Whether you're an investor, flipper, or buyer looking to build equity, this home offers outstanding potential with a little TLC. Major updates include a roof installed approximately 3 years ago by United Builders, an HVAC system approximately 6 years old, and a water heater approximately 6 years old. Property is being sold As Is. Seller will make no repairs. Cash or Conventional financing only.

Property Information

List Price $ 58,000
Original Price $ 80,000
Status Active
MLS# 25054558
Bedrooms 4
Full baths 1
Half baths 0
Main Floor Full Baths 1
Sq. Ft. Above 1,350
Lot Size
Acres 1
Subdivision Not in a subdivision
Municipality
School District LITCHFIELD DIST 12
County Montgomery
Property Type Residential
Style 1 Story
Style Description
Transaction Type
Special Conditions Listing As Is,Short Sale
Type
Building Exterior Amenities
Building Style Ranch
Ownership Private
Special Description Listing As Is,Short Sale
Appliances Some Free-Standing Gas Oven,Refrigerator

Additional Information

Elementary School LITCHFIELD DIST 12
Jr. High School LITCHFIELD DIST 12
Sr. High School Litchfield Community High Scho
Association Fee None
Architecture Ranch
Construction Other
Garage Spaces 2
Carport Spaces 0
Basement Description Crawl Space
Fireplace Type
Fireplace Location
Lot Dimensions 99 X 233
Special Areas
Cooling Ceiling Fan(s),Central Air
Sewer Septic Tank Sewer
Heating Forced Air
Water Public
Heat Source
Kitchen
Appliances Free-Standing Gas Oven,Refrigerator
Dining
Interior Decor Ceiling Fan(s),Kitchen/Dining Room Combo
Property Tax $1,657

Map Location

Rooms Dimensions

Room Dimensions (sq.rt)
Kitchen (Level-Main) 24 x 12
Living Room (Level-Main) 20 x 14
Bathroom 2 (Level-Main) 10 x 12
Bathroom 3 (Level-Main) 11 x 10
Bathroom 4 (Level-Main) 9 x 12
Primary Bedroom (Level-Main) 15 x 10
Laundry (Level-Main) 10 x 5

Change History

MORE REALTORS

MORE REALTORS

MORE, REALTORS

Call 314.414.6000 [email protected] Visit Website

Listing Courtesy of MCR Realty Professionals, Inc - [email protected]

Related Properties

$58,000

MLS# 26041320


1222 Ridge Prairie Lane, Collinsville, IL 62234

Subdivision: Not in a Subdivision

Coming Soon

4 bds 5 ba 2,736 sqft $N/A per sqft 1 Story type

$58,000

MLS# 26044660

4921 KK Road, Waterloo, IL 62298

Subdivision: Not in a subdivision

Coming Soon

3 bds 1 ba 1,713 sqft $N/A per sqft 1.5 Story type

$58,000

MLS# 26036909

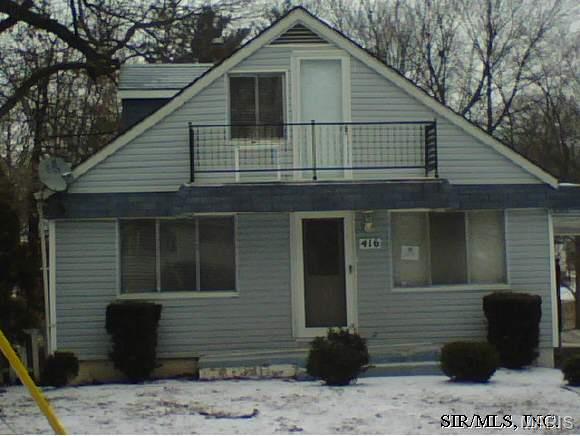
416 LUCINDA Avenue, Belleville, IL 62221

Subdivision: NOT IN A SUBDIVISION

Coming Soon

3 bds 2 ba 1,104 sqft $N/A per sqft 1.5 Story type